Concrete Slab Contractors in Christchurch: Slab Types and Ground Conditions
Slab work in Christchurch is a ground question before it is a concrete question. The same shed floor that goes down on a straightforward compacted base in one suburb needs a different build a few kilometres east, and the reason has nothing to do with the concrete.
That is the legacy of the 2010–2011 earthquakes, and it shows up in the paperwork. Land across Canterbury carries an MBIE technical category — TC1, TC2 or TC3 — describing how vulnerable it is to liquefaction, and for anything that supports a building, that category drives the foundation design.
This covers the main slab types, where each one applies, what changes on more difficult ground, and where the line sits between what a concrete contractor decides and what an engineer decides.
Slab Types and Where They Apply
| Slab type | Typically used for | Notes |
|---|---|---|
| Conventional slab on grade | Houses and buildings on good ground | The traditional NZS 3604 foundation — a slab with thickened edge beams. Standard where the land supports it. |
| Thickened-edge slab | Garages, sheds, light commercial | Slab with a deeper perimeter to carry wall loads. Common for standalone structures. |
| Raft slab | Buildings on ground with lower or variable bearing capacity | A stiffened slab designed to act as one unit and span soft spots rather than follow them. |
| Waffle pod / rib raft | Residential builds, widely used post-earthquake in Canterbury | Polystyrene pods create a grid of concrete ribs — high stiffness for the concrete volume. Proprietary systems carry their own appraisals. |
| Engineered / piled foundation | TC3 land and any site with a specific geotechnical report | Deep piles or ground improvement to an engineer’s design. Not a standard solution. |
| Shed and garage floor slab | Farm sheds, workshops, domestic garages | Not a building foundation in itself. Thickness set by the load — vehicles, machinery or storage. |
| Hardstand / yard slab | Truck and machinery areas, loading zones, commercial yards | Thicker sections and heavier reinforcement. Joint layout and drainage matter more than appearance. |
| Floor slab in an existing building | Replacing a failed or unsuitable floor | Access constraints usually dictate the method — often pumped rather than chuted. |
Which of these is right for a given site is a design decision. Where a building sits on the slab, that decision belongs to the designer or engineer, not the concrete contractor.
TC1, TC2 and TC3 — What They Actually Change
The technical categories were introduced by MBIE in 2012 as a practical response to the land damage seen across Canterbury in the 2010–2011 earthquakes. They classify land by its liquefaction vulnerability, in order to guide residential foundation design. They are not concrete grades and not a specification you pour to.
TC1 — liquefaction damage is unlikely in future large earthquakes, and standard residential foundation assessment and construction is appropriate. Conventional NZS 3604 solutions are generally sufficient.
TC2 — liquefaction damage is possible, and enhanced foundation options in line with MBIE guidance are used to mitigate that. In practice this is where stiffened raft and waffle pod systems became common across Canterbury.
TC3 — liquefaction damage is possible and individual engineering assessment is required to select the foundation. That means a detailed geotechnical investigation and usually an engineered solution — deep piles or ground improvement — rather than a standard slab.
The practical consequence for anyone planning a slab is one of sequence. On TC3 land, and on any site with a specific geotechnical report, the foundation design comes first and the concrete work follows it. Nobody can tell you your technical category from a description of the site or a photo, and we will not attempt to — that comes from the property records and, where required, a geotechnical investigation.
It is also worth being clear that the categories apply to residential land and building foundations. A driveway or a yard slab is not designed to a technical category. But the ground conditions the categories describe — variable silts and sands, a high water table — are the same conditions sitting under that driveway, which is why base preparation carries so much weight here.
What Goes Into a Slab That Performs
The visible part is a few hours of pouring. Everything that determines how the slab behaves happens before that.
Site preparation and subgrade
Strip the topsoil and any organic or soft material, get down to competent ground, and build back up in compacted layers. Fill that has not been engineered and compaction that has not been verified are the two most common sources of later settlement.
Hardfill and compaction
Crushed basecourse placed and compacted in layers, to a depth suited to the ground and the load. Layer-by-layer compaction is the point — depth achieved by tipping and levelling does not give the same result and cannot be told apart by eye.
Damp-proof membrane
A polythene membrane under a floor slab, lapped and sealed, to stop ground moisture rising through the concrete. Non-negotiable on any slab inside a building, and a real benefit in a workshop or garage where a damp floor is a nuisance.
Reinforcement
Mesh or bar to AS/NZS 4671, placed at the correct depth on chairs and lapped correctly. Where a slab is engineered, the reinforcement schedule is part of the design and is not something to substitute on site.
Thickness and strength
Set by what the slab carries. Residential concrete typically runs 20–25 MPa, with heavier duty specifications for commercial floors and hardstands. Domestic driveways and patios are usually 100 mm; areas carrying heavy vehicles or plant need 150 mm or more.
Joints and pour sequence
Control and construction joints are planned before the pour and located to suit the shape and the loads, not decided on the day. On a large floor the pour sequence and joint layout together determine whether the slab cracks where you chose or where it chose.
Level and finish tolerance
A garage floor needs fall to the door. A workshop floor needs to be flat enough to work on. A warehouse floor may have a specified flatness tolerance. These are different finishing jobs and should be specified up front.
Curing
Concrete gains strength through hydration, not drying. Proper curing matters more on a large slab, and Canterbury conditions push it both ways — a nor’west wind causes plastic shrinkage cracking, and winter frost weakens a surface that freezes before it cures.
Where the Contractor’s Job Starts and Stops
This is worth being straight about, because it is where problems tend to originate.
A concrete contractor’s job is to build the slab that has been designed — to prepare the ground properly, place and compact the hardfill, install the membrane and reinforcement to the drawings, pour to the specified thickness and strength, finish to the required tolerance, joint it sensibly, and cure it.
Deciding what the slab should be, where a building sits on it, is a design task. On TC3 land it explicitly requires individual engineering assessment. On TC2 land it means selecting an enhanced foundation option consistent with MBIE guidance. Even on TC1 land, a slab supporting a building is designed — either to NZS 3604 or by an engineer — and consented before it is built.
So for a house floor, a new build, or anything structural, the useful sequence is: designer or engineer first, building consent, then the concrete work. We are not geotechnical engineers and do not carry out land assessments or insurance claim work. Where a slab is failing and the cause is land damage rather than the concrete, that needs an assessment — see liquefaction assessment and repair, foundation repair, and foundation and sub-base re-engineering.
For non-structural slabs — a shed or garage floor, a hardstand, a yard, a patio — there is usually no engineered design and the specification is a straightforward function of the load. That is work we specify and build directly.
Thickness by Use
A general guide for non-structural slabs. Anything supporting a building is set by the design, not by a table.
| Use | Typical thickness | Reinforcement |
|---|---|---|
| Domestic path or patio | 100 mm | Mesh |
| Domestic driveway, cars only | 100 mm | Mesh |
| Driveway with boat, campervan or trailer | 125–150 mm | Mesh, heavier grade |
| Domestic garage floor | 100 mm, thickened at edges | Mesh |
| Farm or workshop shed floor | 125–150 mm | Mesh, heavier grade |
| Light commercial floor | 150 mm+ | Designed to the loading |
| Hardstand for trucks or machinery | 150 mm+ | Designed to the loading |
These are indicative for planning. Actual thickness depends on the ground, the specific loads and the joint layout, which is established on site.
Slab Work We Take On Across Canterbury
Shed and workshop floors
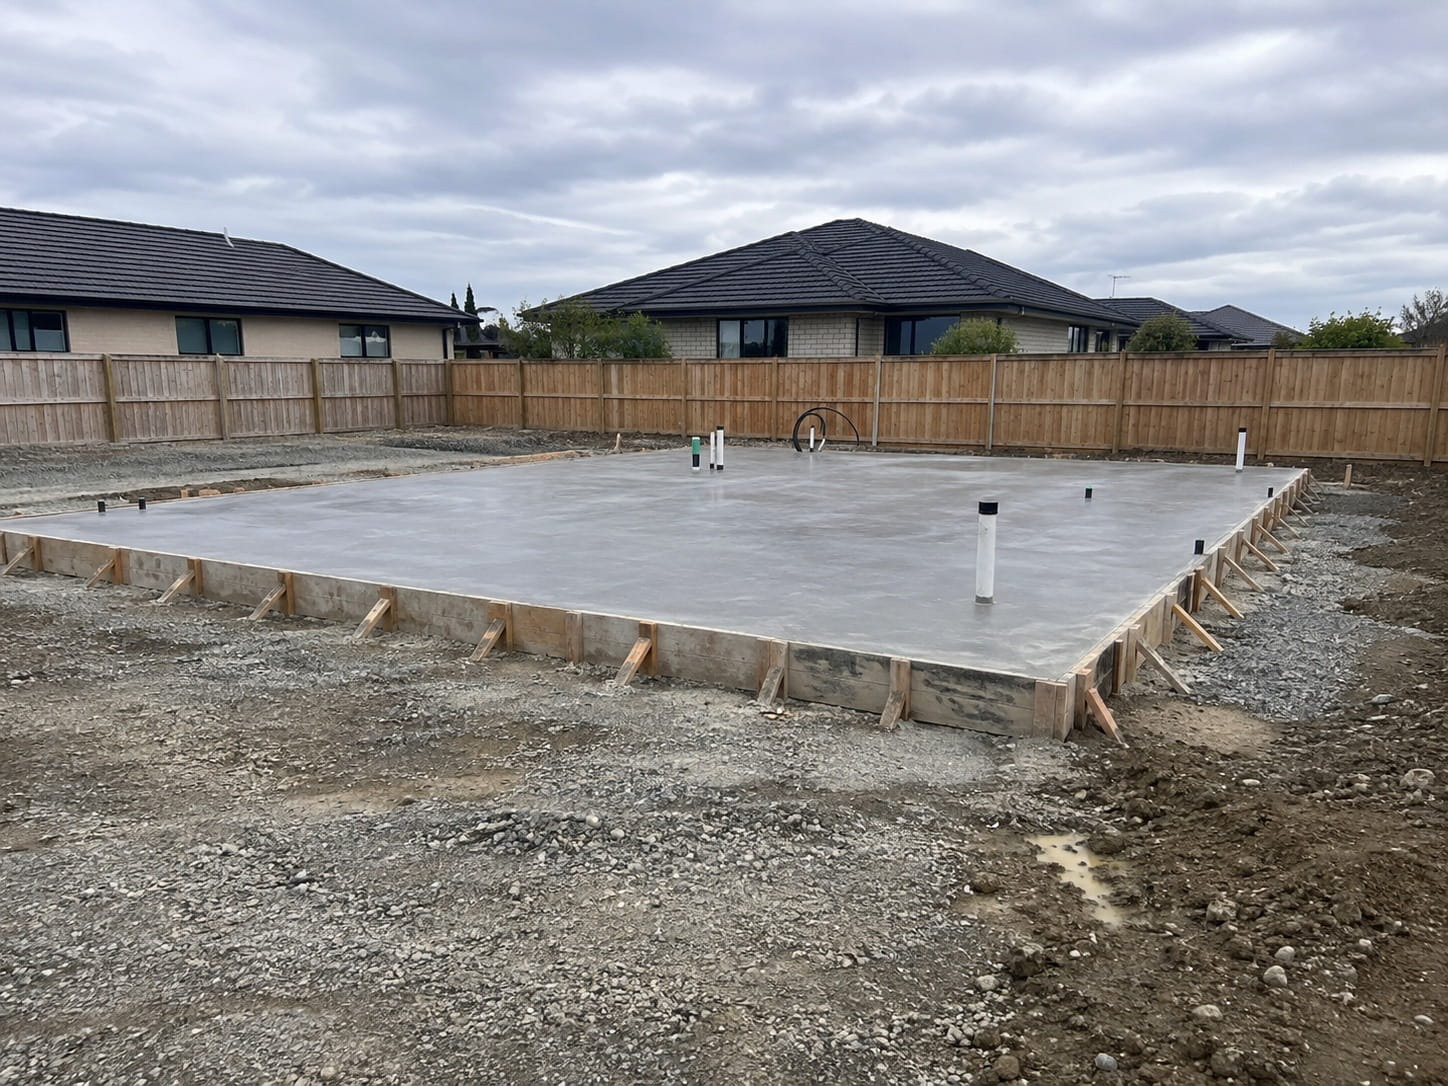
Farm sheds, implement sheds, workshops and studios across Selwyn, Waimakariri and Christchurch. Thickness set by what will be stored or driven on it, with fall to the door and a membrane where the space is enclosed.
Garage floors
New garage slabs and replacement of failed or damp floors. A thickened edge where walls sit on the slab, and enough fall that water off a car runs out rather than pooling at the back.
Hardstands and yards
Truck turning areas, loading zones, machinery pads and wash-down areas. Heavier sections, planned joint layout, and drainage designed in rather than added later.
Commercial floors
Floor slabs for light commercial and industrial buildings, built to the engineer’s drawings and the specified finish tolerance. Pour sequencing planned around access and the working programme.
Slab replacement
Breaking out a failed slab, re-preparing and properly compacting the base, and re-pouring. Where the failure was caused by the ground rather than the concrete, that has to be addressed first or the new slab follows the old one.
Foundations and sub-base work
Excavation, sub-base preparation, drainage and foundation concrete as part of a wider build. See concrete foundations, earthworks and drainage.
Frequently Asked Questions
What do concrete slab contractors in Christchurch do?
The work covers site preparation and excavation, placing and compacting hardfill, laying a damp-proof membrane, installing reinforcement, pouring and finishing the slab, setting out joints, and curing it. That spans house floor slabs, garage and shed floors, commercial floors, hardstands and yard slabs. For any slab that supports a building, the design comes from a designer or engineer and the contractor builds to it — deciding the foundation type on a structural slab is a design task, not a contracting one.
What do TC1, TC2 and TC3 mean for a concrete slab?
They are MBIE land technical categories describing liquefaction vulnerability, introduced in 2012 after the Canterbury earthquakes to guide residential foundation design. On TC1 land, liquefaction damage is unlikely and standard NZS 3604 foundations are generally sufficient. On TC2, damage is possible and enhanced foundation options per MBIE guidance are used — which is why stiffened raft and waffle pod systems became common here. On TC3, individual engineering assessment is required, meaning a geotechnical investigation and usually deep piles or ground improvement. They are land classifications, not concrete grades.
How thick should a concrete slab be?
For non-structural slabs it comes down to load. Paths, patios and car-only driveways are typically 100 mm. A driveway carrying a boat, campervan or work truck wants 125–150 mm. Shed and workshop floors are usually 125–150 mm. Light commercial floors and hardstands for trucks or machinery start at 150 mm and are designed to the actual loading. Any slab supporting a building is set by the design rather than a general guide, and concrete strength for residential work is typically 20–25 MPa.
Do I need an engineer for a concrete slab in Christchurch?
For anything supporting a building, yes — either a design to NZS 3604 or a specific engineering design, plus building consent, before the concrete work starts. On TC3 land individual engineering assessment is explicitly required. For non-structural slabs like a shed floor, a hardstand, a patio or a driveway, there is usually no engineered design needed and the specification follows the load. If you are unsure which category your project falls into, that is worth resolving before getting quotes, because it changes the sequence entirely.
Why do slabs fail in Canterbury?
Most commonly because of what was underneath rather than the concrete itself — uncompacted or unengineered fill, organic material left in place, or a base built to the wrong depth for the ground conditions. Reinforcement in the wrong position and joints located badly account for much of the rest. Genuine land damage from liquefaction does occur and is a separate matter requiring assessment rather than a straight re-pour. Re-pouring onto ground that caused the first failure reliably produces a second one.
Can you pour a slab in a Christchurch winter?
Yes, with an adjusted mix and proper protection. The risk is frost — overnight lows of 0°C to −2°C are normal here, and concrete that freezes before it has cured ends up with a weakened surface. Larger slabs need particular attention to curing because there is more surface area losing moisture. At the other extreme, a hot dry nor’west wind can lift the temperature about ten degrees in minutes and cause plastic shrinkage cracking. Spring and autumn are easier, but slab work runs year-round when the conditions are managed.
Do you work outside Christchurch city?
Yes, across Canterbury — including Rolleston, Lincoln, Prebbleton and West Melton in the Selwyn district and Rangiora and Kaiapoi in Waimakariri, which is where much of the current subdivision and shed work is. Ground conditions and council requirements both differ between the three districts, so we confirm which authority applies and what the site actually needs rather than working from a standard specification.
Talk to Us About Your Slab
Christchurch Concrete Driveways builds slabs across Christchurch, Selwyn and Waimakariri — shed and garage floors, hardstands, commercial floors and foundation concrete. Send us the drawings if you have them, or tell us the loads and we will specify it. Call 03 660 1155 for a free estimate.